2025
Strathcona II
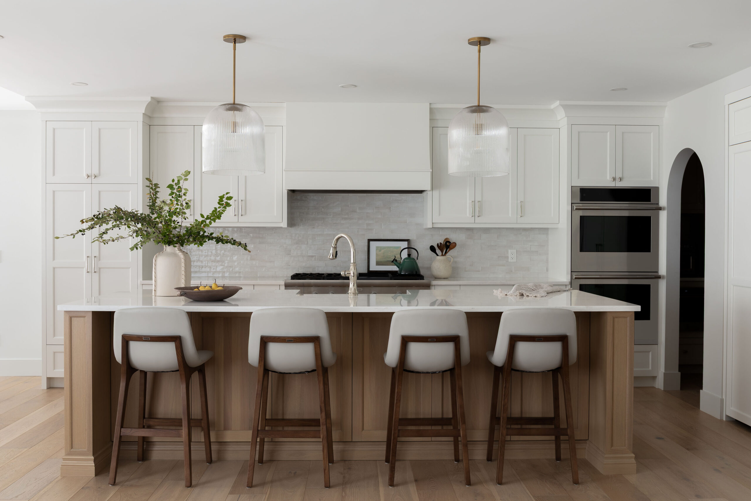
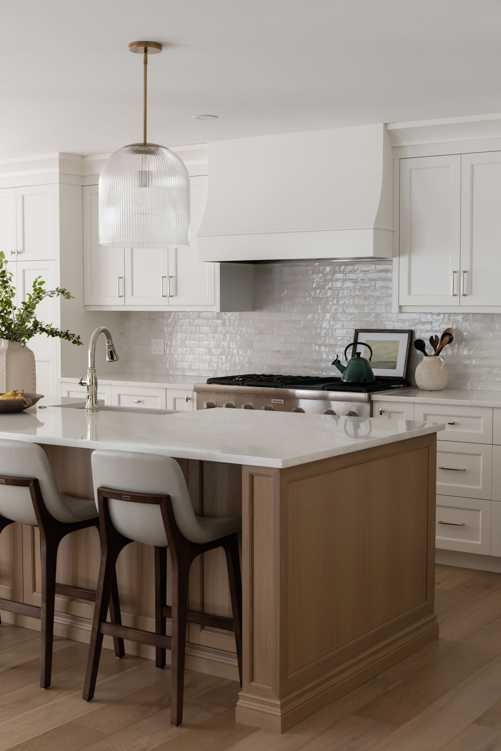
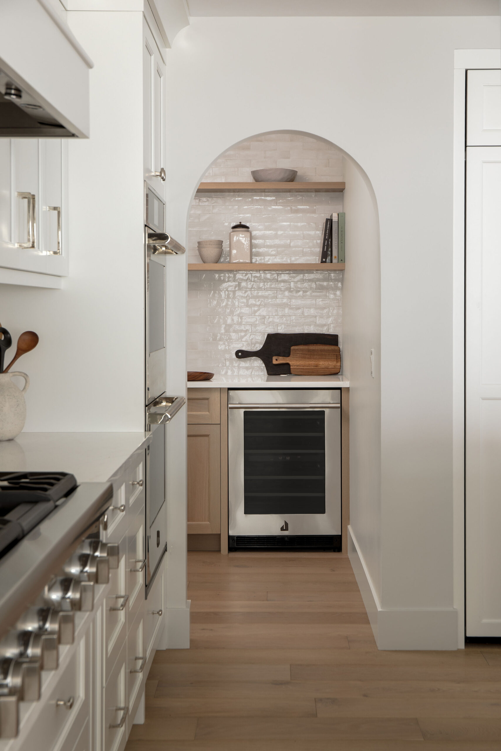

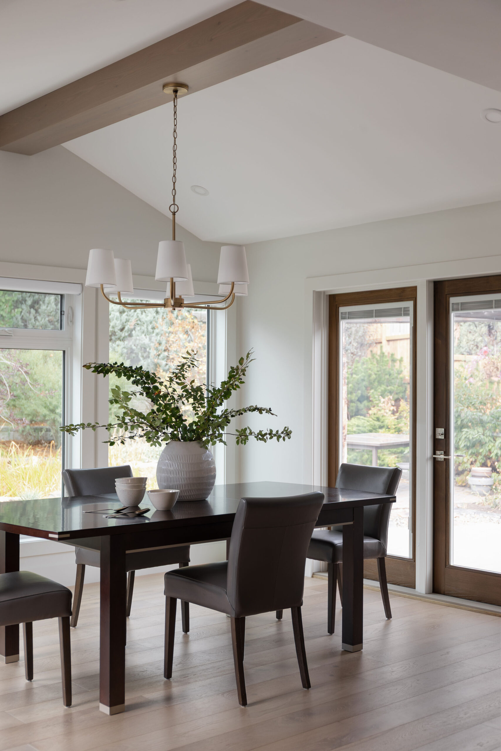
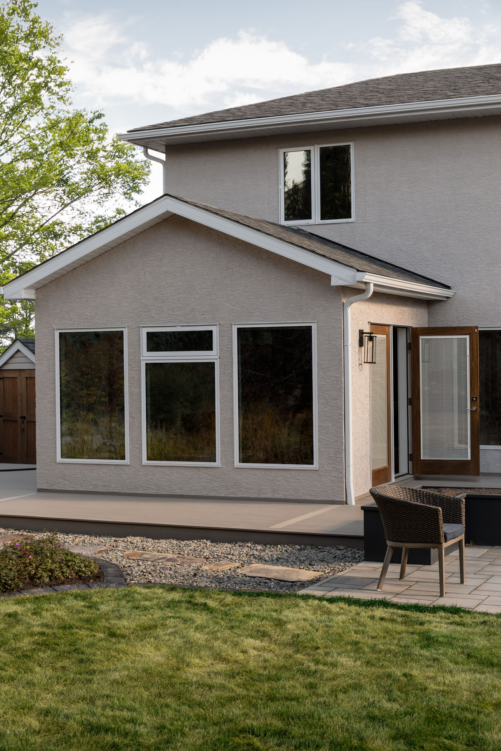
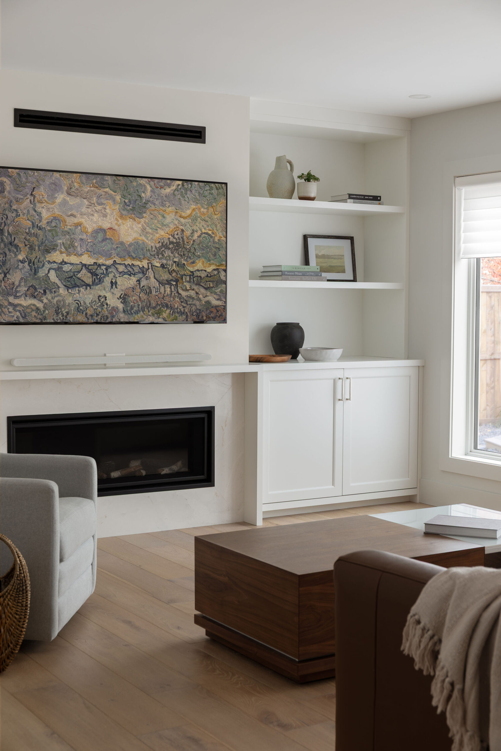
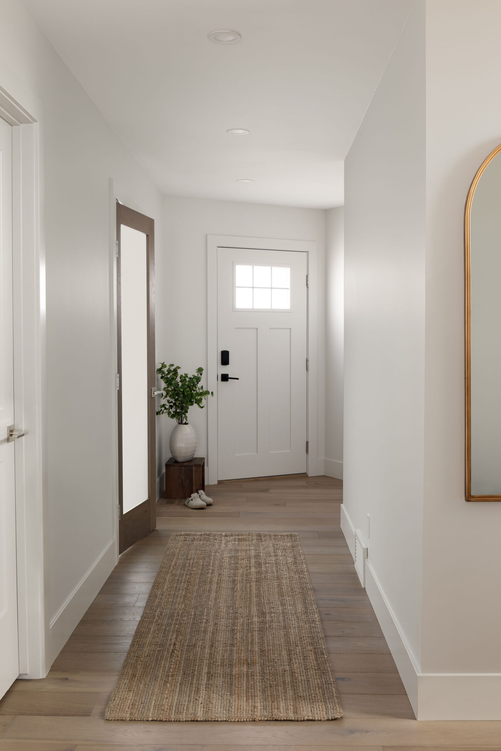
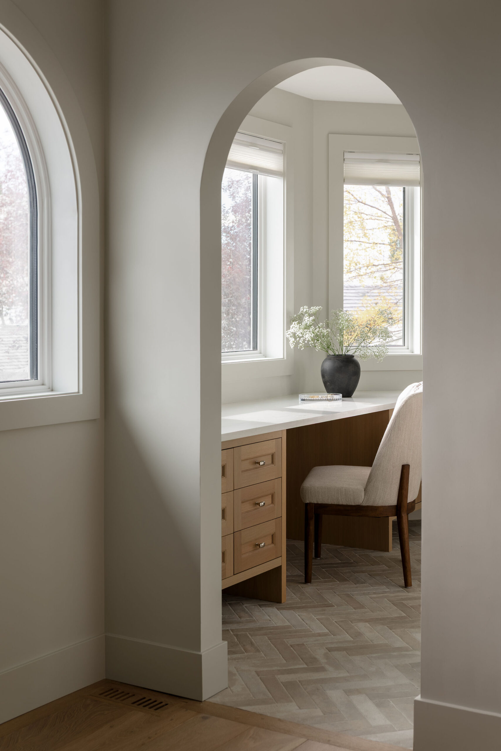
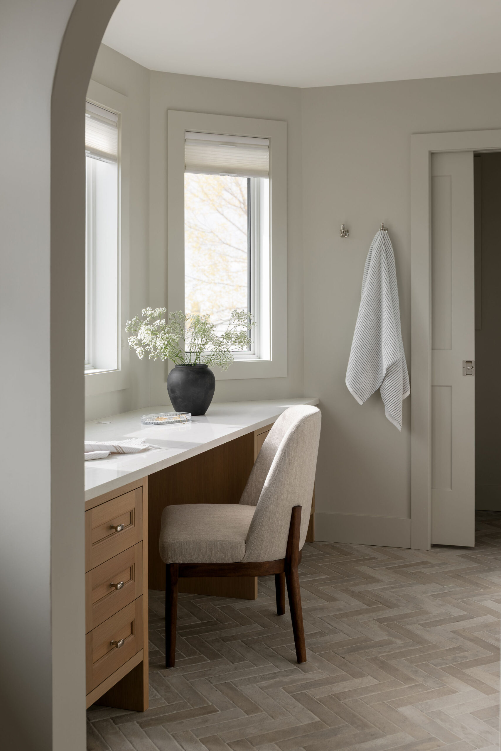
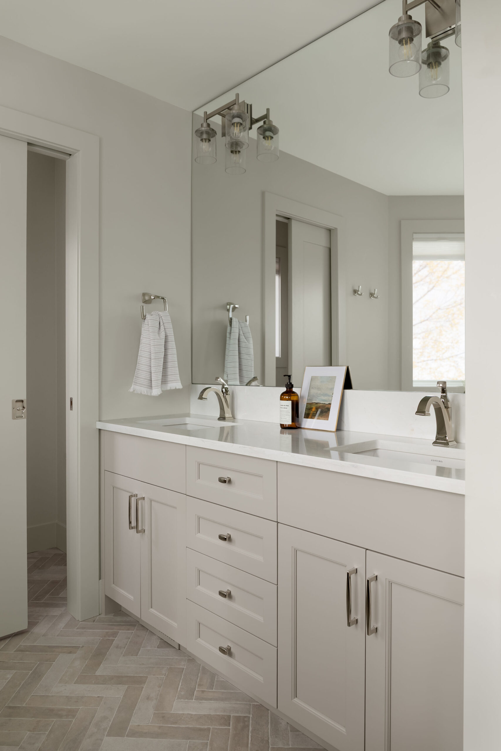
In the usual tradition of older homes, this residence was in need of a functional and aesthetic overhaul. The main floor was opened up and reconfigurated to navigate its preexisting flow challenges; the inclusion of a dining addition off the back of the house adding more depth to comfortably host everyday-to-large family gatherings while allowing the kitchen to increase in capacity. The upper ensuite needed similar attention, with a previously awkward bay window overflow zone now hosting a custom makeup vanity in addition to an ample double vanity across the way. An airy yet textural palette imbues this home renovation with a modern traditional feel, amplified by special details like warm custom wood doors and clad beams, textural tiles, and unique fixtures and hardware.
SIZE – 1290 Sq.Ft
AREA – Main Floor & Ensuite