2025
Bridgeland Backyard Suite
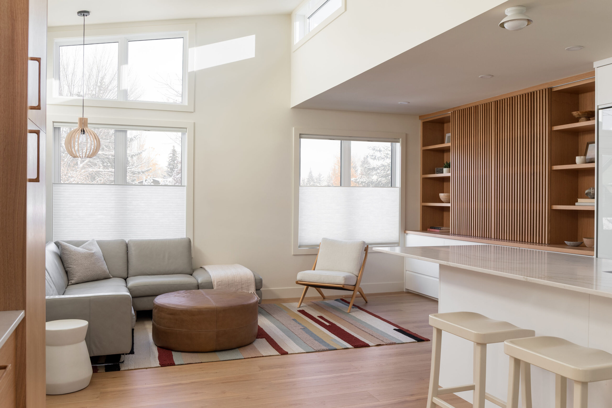
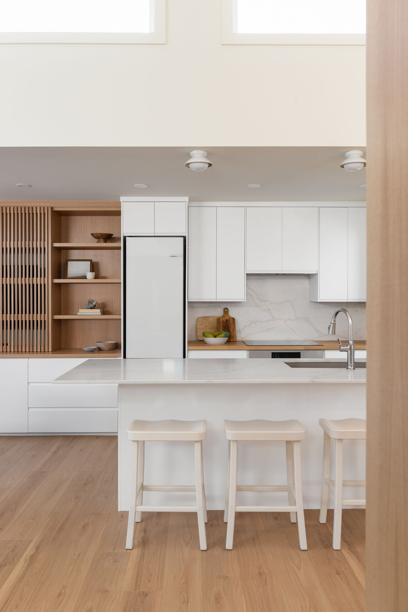
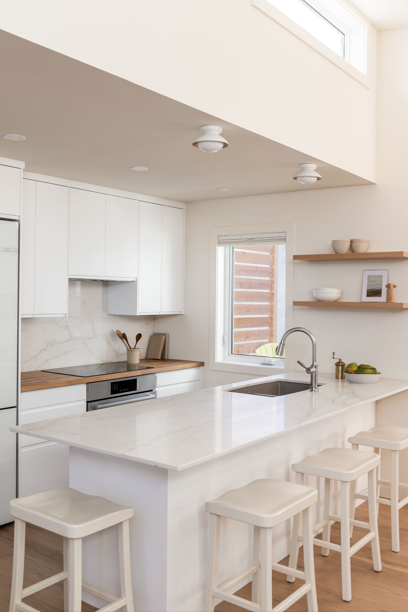
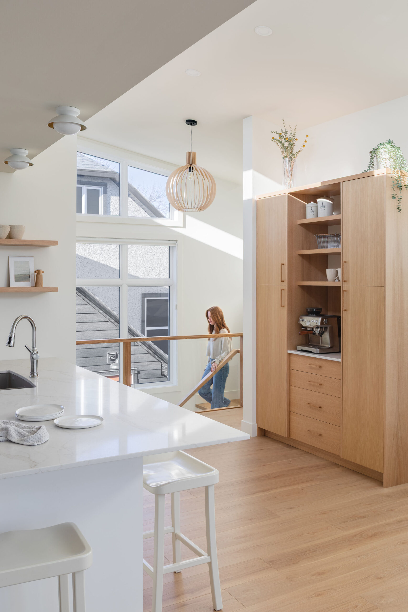
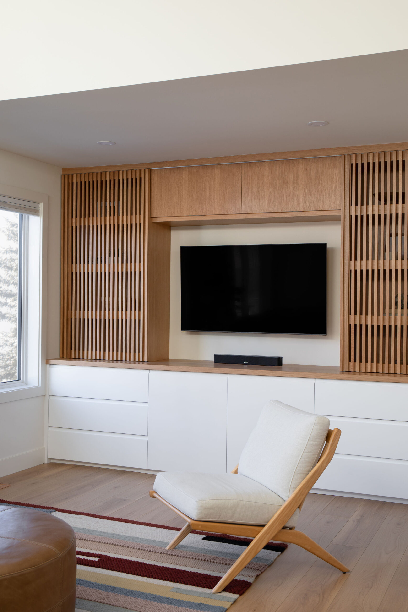
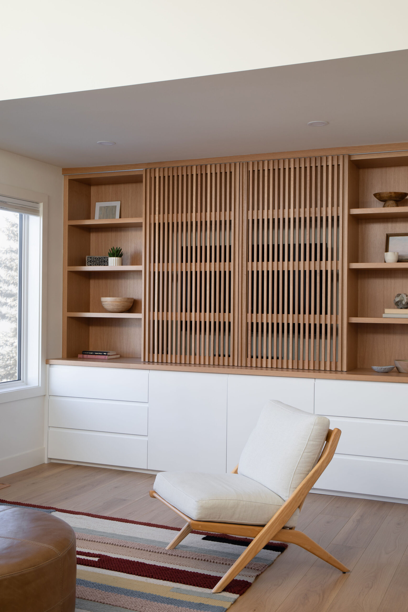
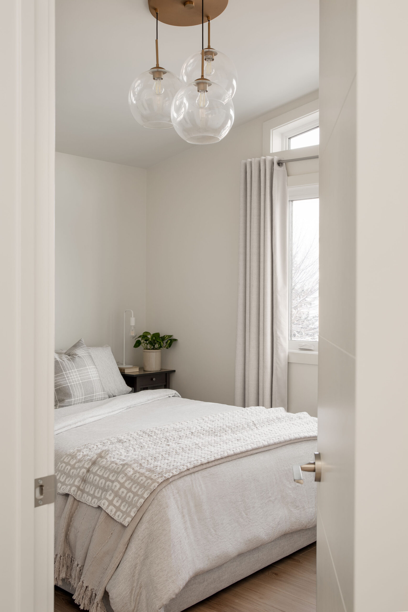
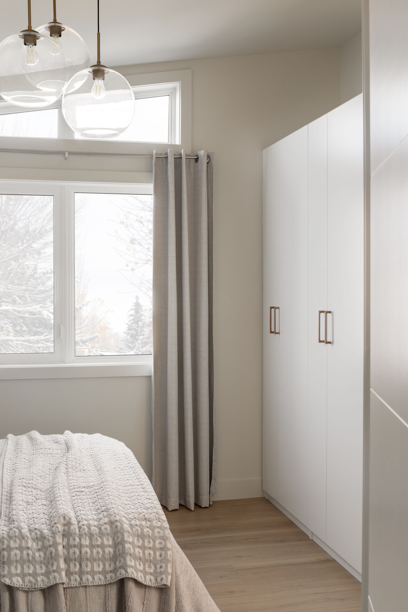
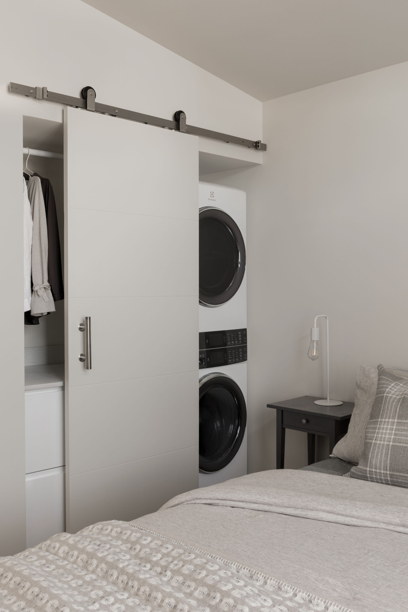
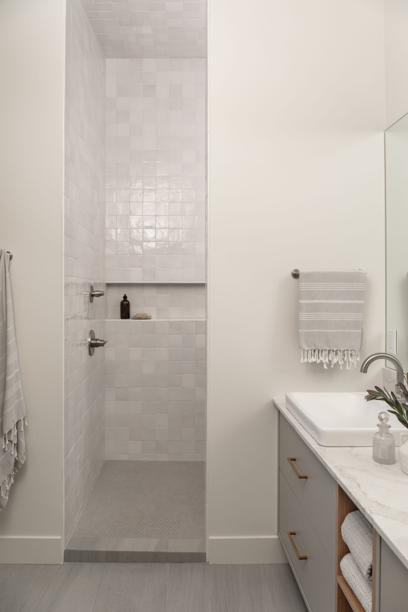
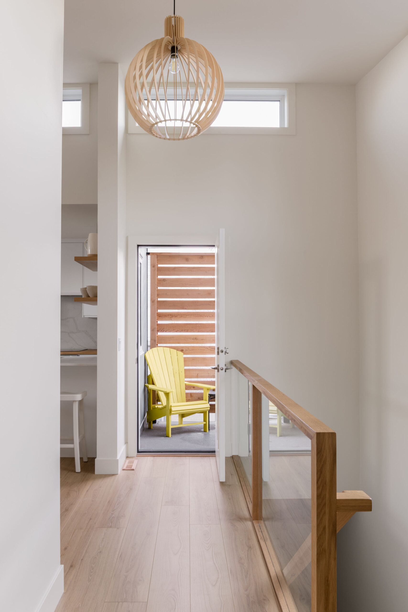
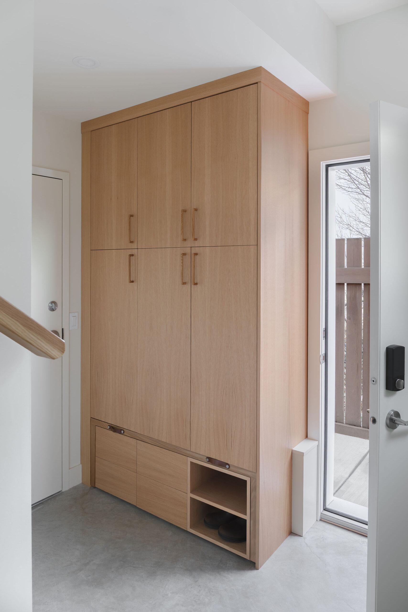
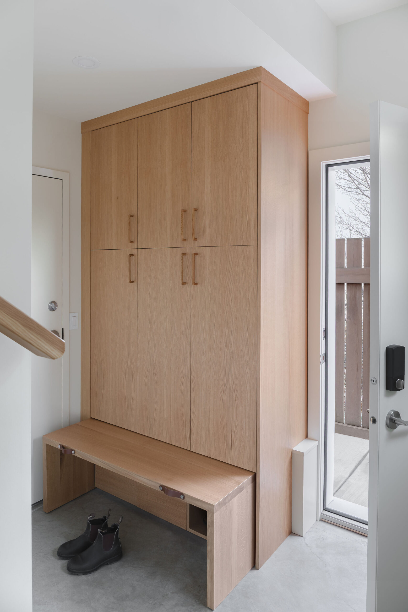
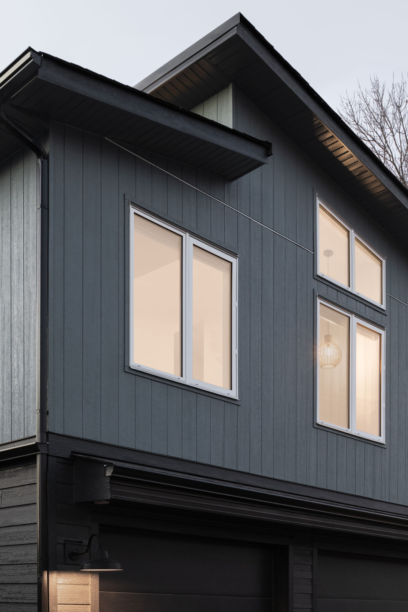
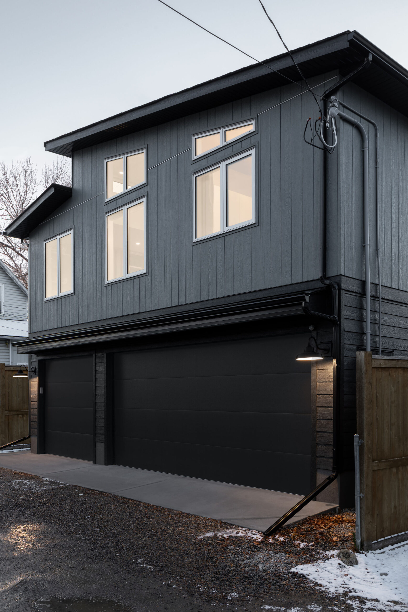
Maximizing lot coverage to bring the family together was the core motivation for this Bridgeland Laneway development. A dual functioning double garage and upper suite was added behind the existing home at a square footage capable of comfortably hosting this couple and their extended family. This bright, modern interior with soaring ceilings, large windows, and clean Design aesthetic is not your typical suite – clever details such as the slide away mudroom bench, custom wood slat screen media wall, and concealed laundry nook further separates this home from the ordinary.
SIZE – 1695 Sq.Ft
AREA – Custom Home Build